
Join Login
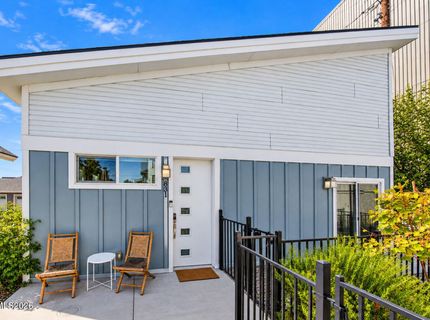
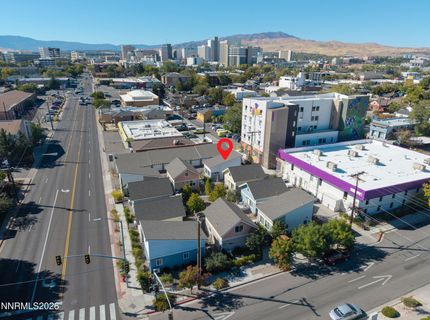
831 Ryland Street, Reno, NV 89502 Photo

40 Photos

831 Ryland Street
Reno, NV 89502
$345,000
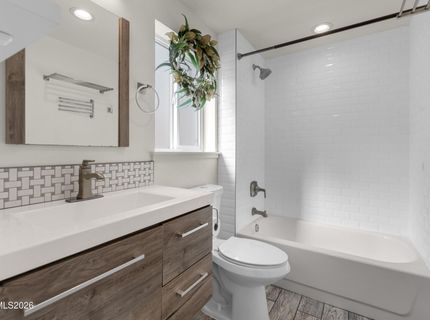
2 Beds | 1 full Baths | 704 sqft | 0.01 Acreage

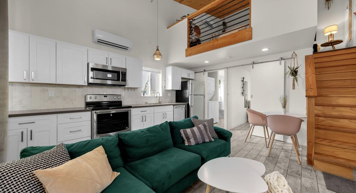
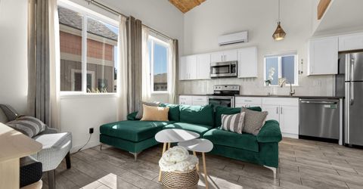
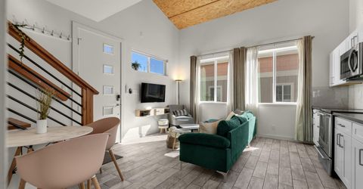
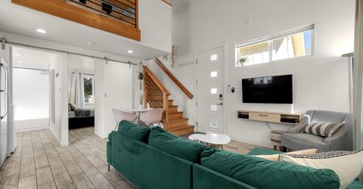
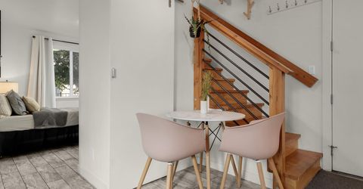
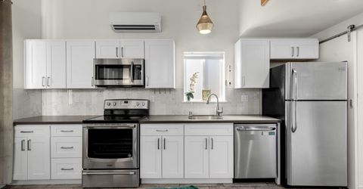
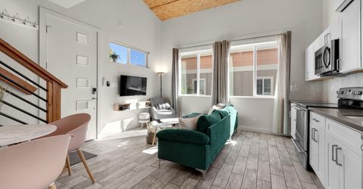
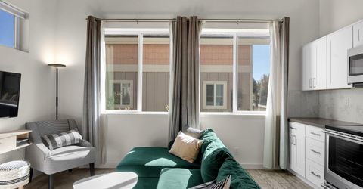
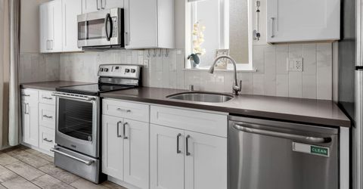
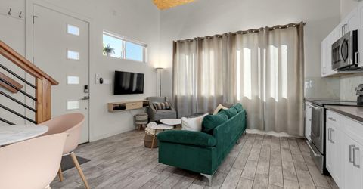
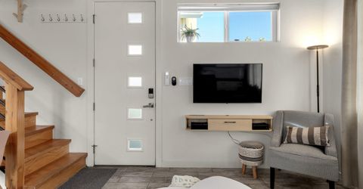
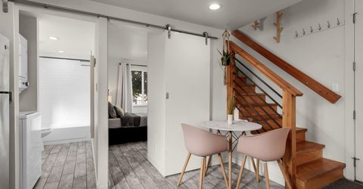
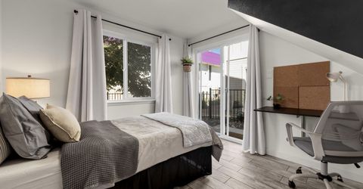
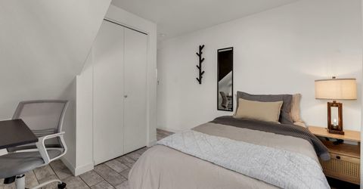
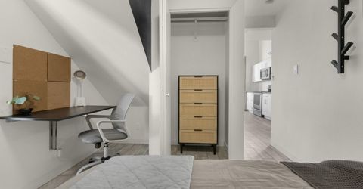
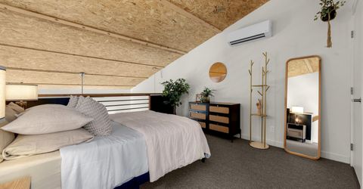
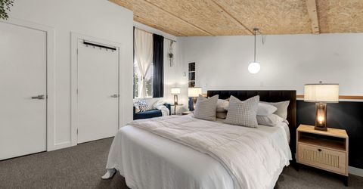
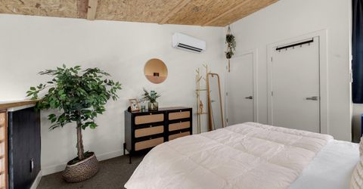
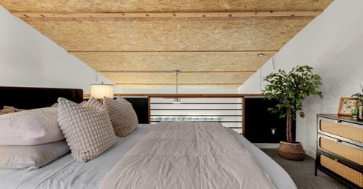
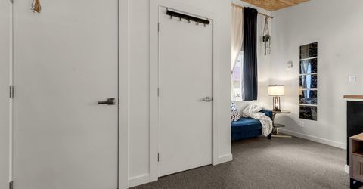
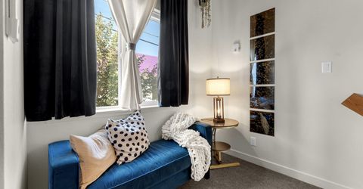
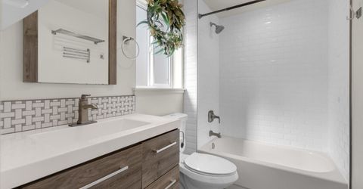
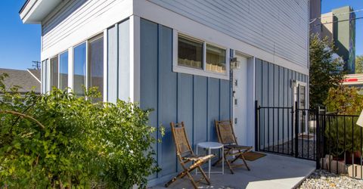
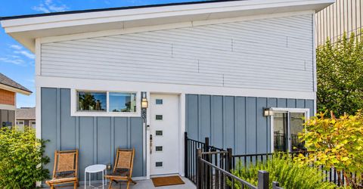
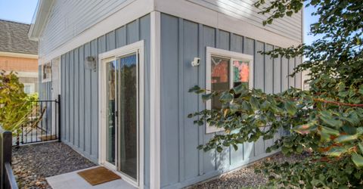
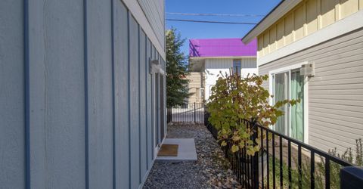
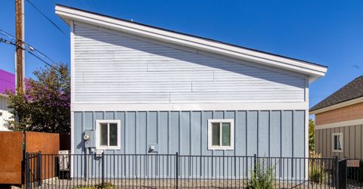
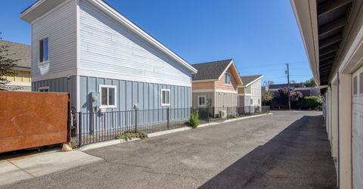
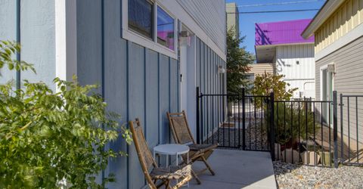
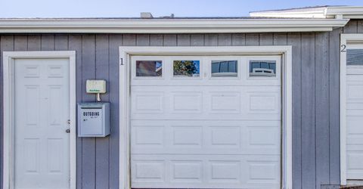
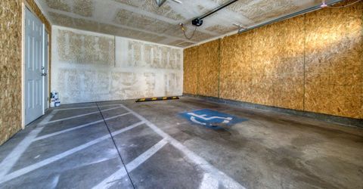
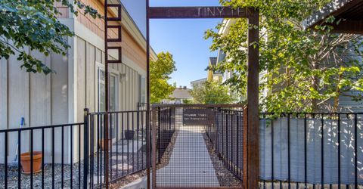
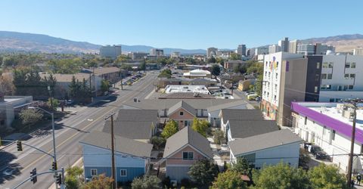
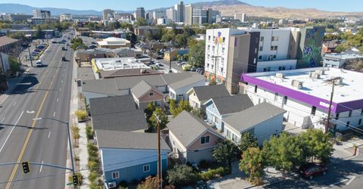
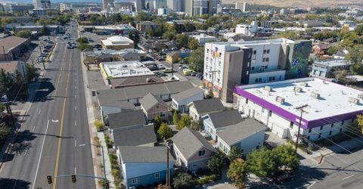
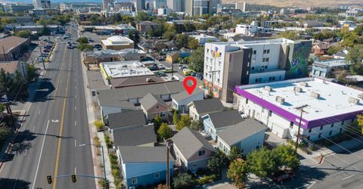
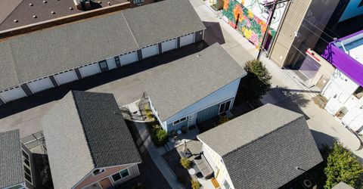
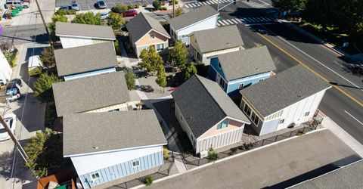
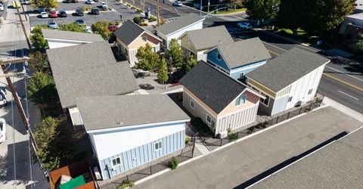
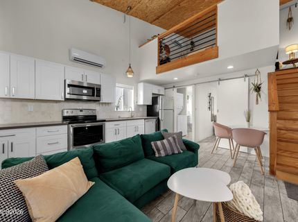
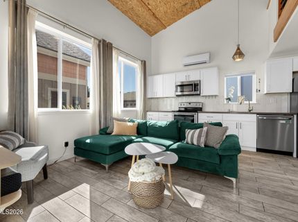
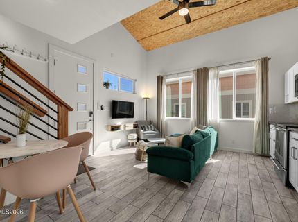
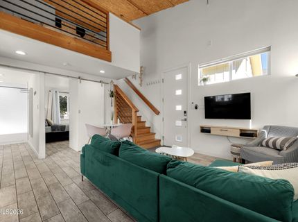
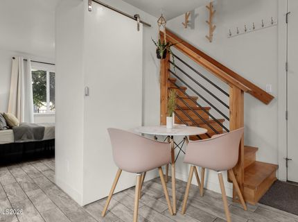
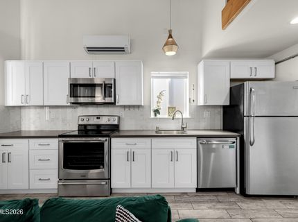
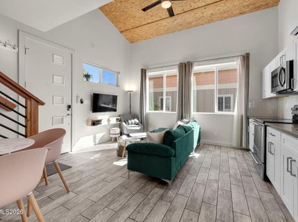
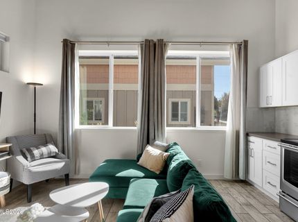
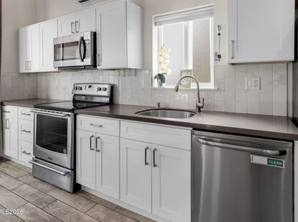
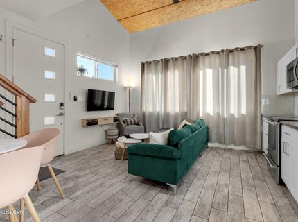
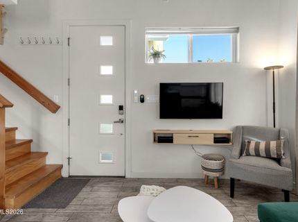
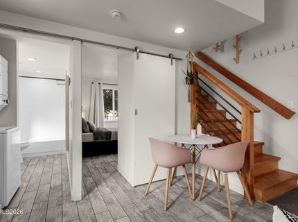
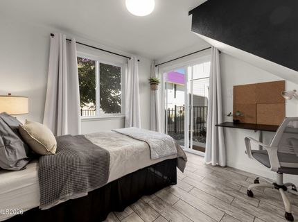
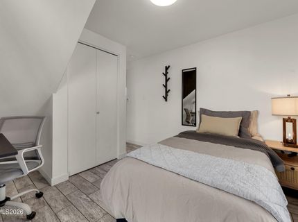
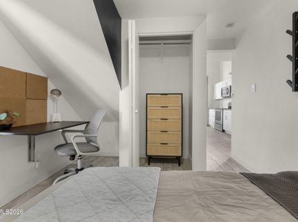
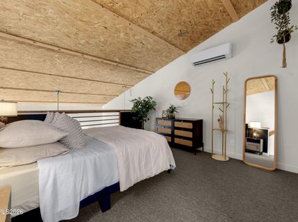
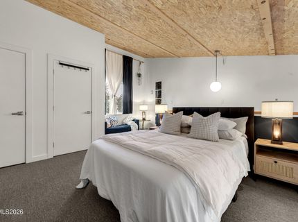
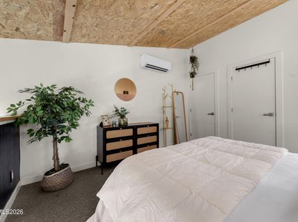
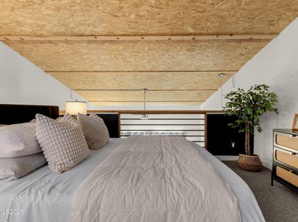
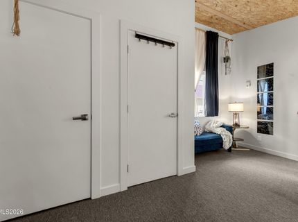
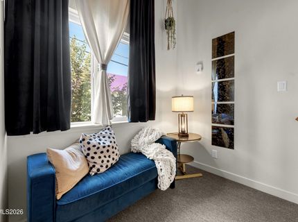
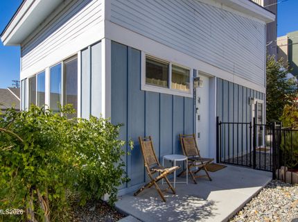
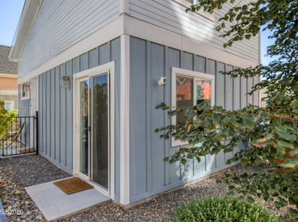
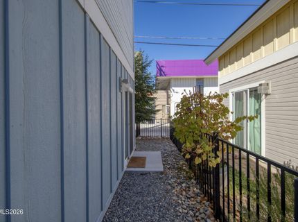
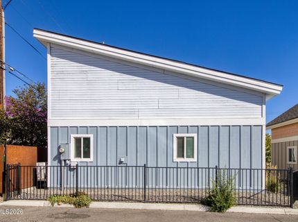
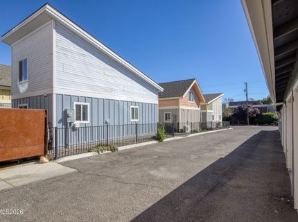
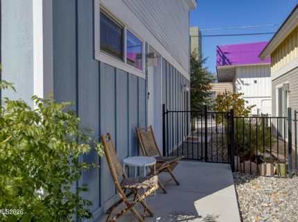
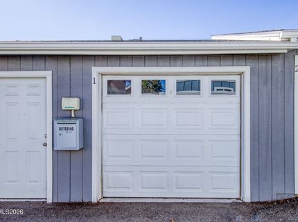
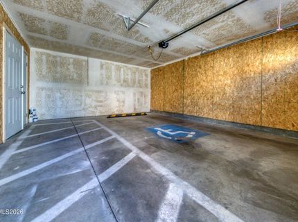
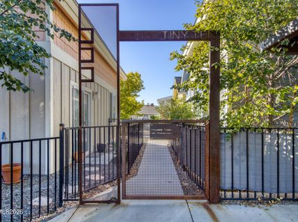
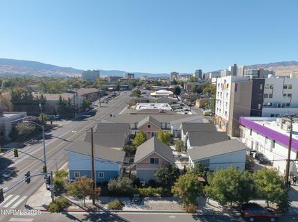
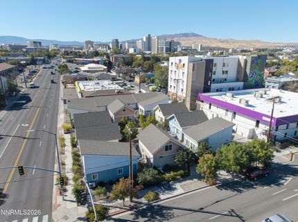
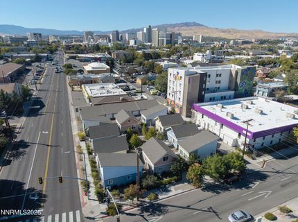
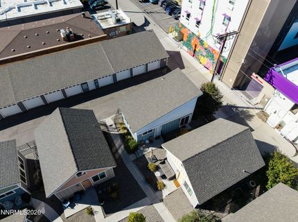
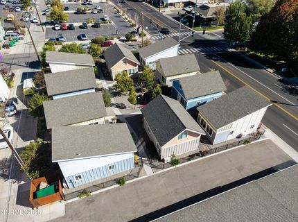
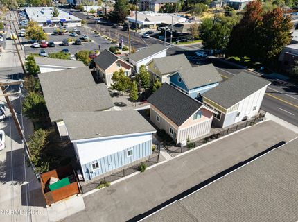
Ready to stop renting and start owning? Enjoy a seller credit of 10K toward an interest rate buy down or closing costs with this move-in-ready home in Reno's sought-after Tiny Ten community! This two-story detached home offers a unique opportunity to own with a little extra help getting started. This home features 2 bedrooms (one being a versatile loft), 1 full bath, cathedral ceilings, a modern kitchen with stainless steel appliances, and a detached one-car garage. Enjoy your own private, fenced yard-perfect for pets, gardening, or entertaining. Located near Downtown and Midtown shops, restaurants, coffee shops, parks, and Renown Regional Medical Center, this home offers modern style and unbeatable convenience. This home makes the leap from renting to owning finally possible. Smart design. Midtown energy. A modern way to own. Don't wait for rates to change, schedule your private tour today. Your first home is closer than you think.

Listed By / Presented By

Listed By

Agency Name: Dickson Realty - Caughlin
Agent Name: Bekah Stuber
Agency Phone: 775-746-7000
Agent Phone: 775-830-2920

agent picture

Presented By

Agent Name: Anna Hughes
Agent Phone: 775.240.1263
Agency Title: Chase International Real Estate

IDX logo

Contact Agent(s) for More Information

Property Details

Property Type: Residential - Single Family
Garage: 1
Heating: Mini Split(s)
Lot Size: 0.01 Acres
Roof Type: Composition, Shingle, Pitched
Stories: 2.0
Taxes: $2,991
Year Built: 2017
MLS ID: 260013148

Feature Descriptions

Additional Rooms: Loft
Association Fee Includes: Maintenance Grounds, Snow Removal, Common Area - Maintenance
City Limits: Yes
Construction Type: Site/Stick-Built
Cooling Y/N: Yes
Dining: Ceiling Fan(s), Great Room, Living Room Combination
Exterior: Frame, Wood Siding
Fencing: Back Yard, Full
Flooring: Carpet, Ceramic Tile
Foundation: Slab
Heating Y/N: Yes
HOA Amenities: Landscaping
HOA Fee: $225/MonthlyAppliances:
HOA Y/N: Yes
Kitchen: Built-In Dishwasher, Built-In Microwave, Built-In Single Oven, Disposal, Electric Cooktop
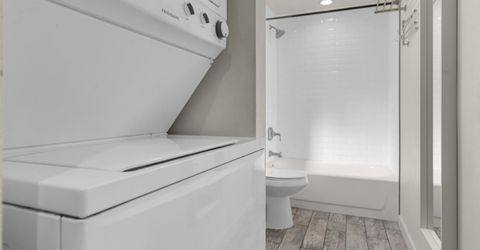
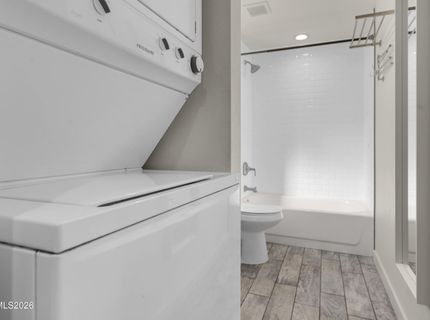
Laundry Features: In Bathroom, Laundry Room
Living Room: Ceiling Fan(s), Great Room, High Ceilings
Lot Features: Landscaped, Level
Master Bedroom: On Main Floor
OtherStructures: None
Parcel #: 012-630-01
Parking: Alley Access, Detached, Garage, Garage Door Opener, Garage Door Opener Controls
Patio/Porch: Patio, Uncovered, Enclosed
Road Frontage: Public
Road Responsibility: Public Maintained Road
Security Features: Video Doorbell
Sewer: Public Sewer
Special View Info: City
Sprinklers: None
SQFT Living: 704
Utilities: Cable Available, Electricity Available, Phone Available, Sewer Connected, Water Connected, Cellular Coverage, Internet Available
Water: Public
Water Rights Y/N: No
Window Features: Blinds, Drapes, Double Pane Windows, Vinyl Frames, Rods

Amenities

Ceiling Fan(s)
High Ceilings
Loft
Primary Downstairs
Courtyard

Schools

High School: Wooster
Middle School: Vaughn
Elementary School: Booth

Neighborhood Map

Driving Directions

Demographics

Estimate My Payments

  • Estimated Payment
    $1,117.70
  • Principal & Interest
    $767.82
  • Property Tax
    $249.25
  • Homeowner's Insurance
    $100.63
(Payments are an estimate and may vary by lender)

Mortgage Calculator

Change Payment Information

%
years/fixed
yearly
yearly (est.)
Contact Photo

We're Here to Help

Connect with our team of knowlegable local agents to guide your next move with style and grace.

Login to My Homefinder