
Join Login
4985 W 7th Street, Unit APT 11, Reno, NV 89503 Photo

27 Photos

4985 W 7th Street, APT 11
Reno, NV 89503
$1,600.00 / Monthly
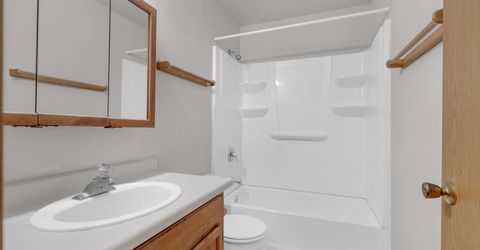
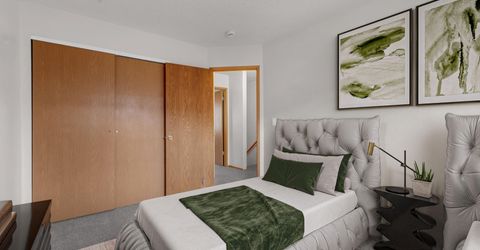
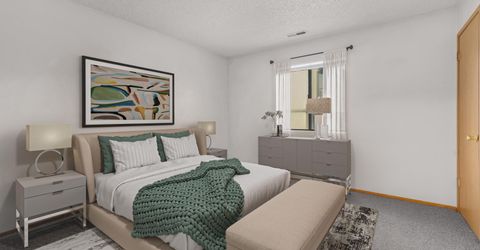
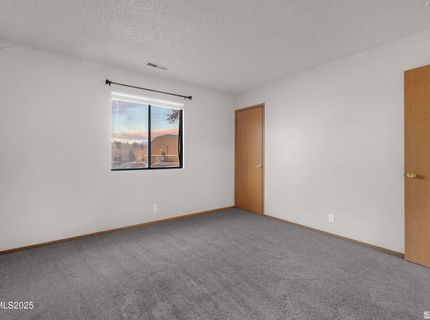
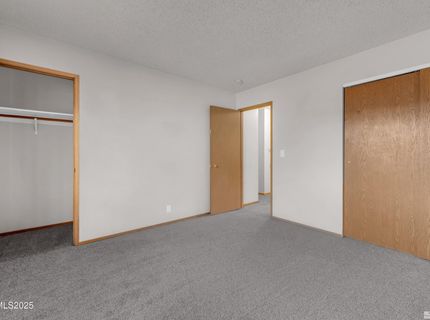
2 Beds | 1 full 1 partial Baths | 919 sqft

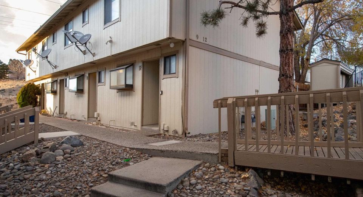
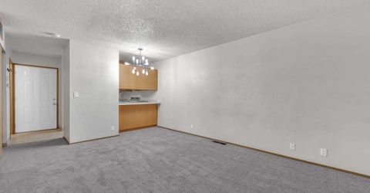
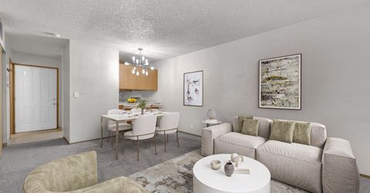
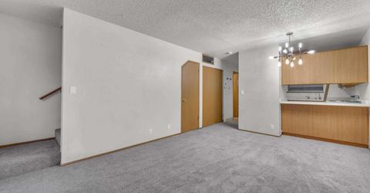
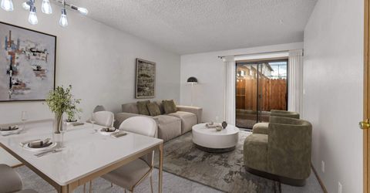
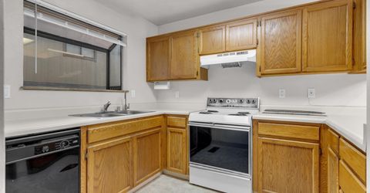
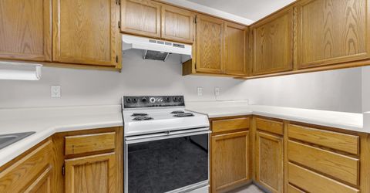
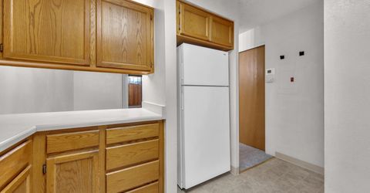
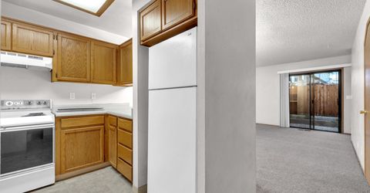
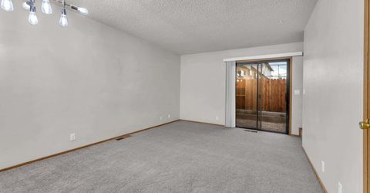
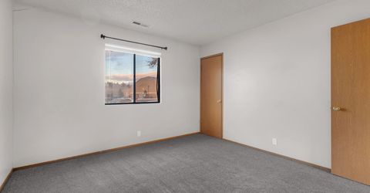
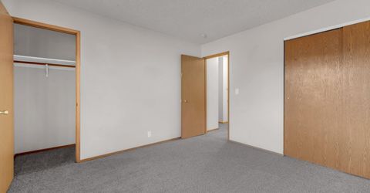
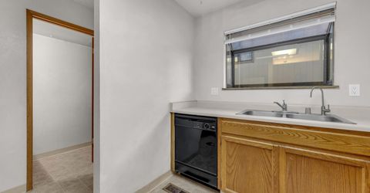
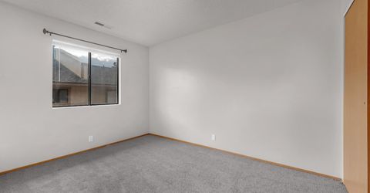
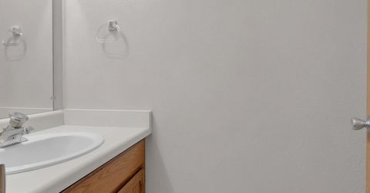
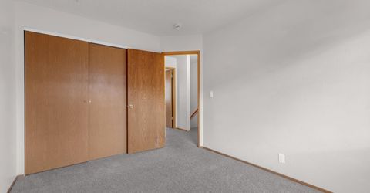
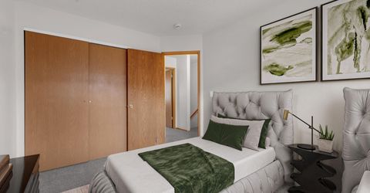
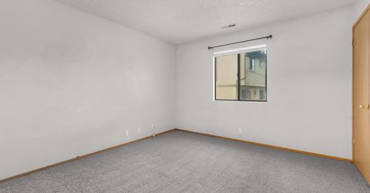
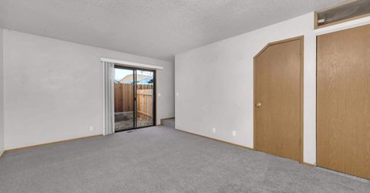
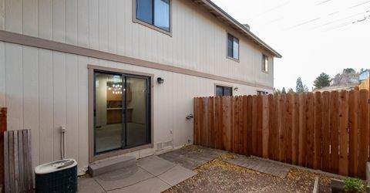
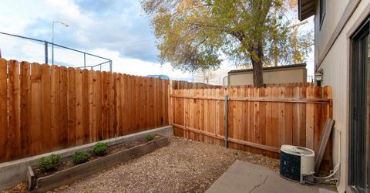
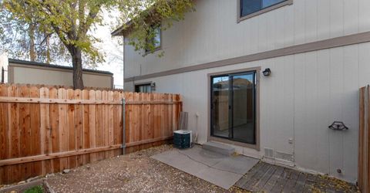
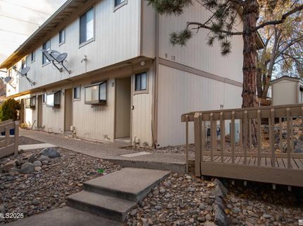
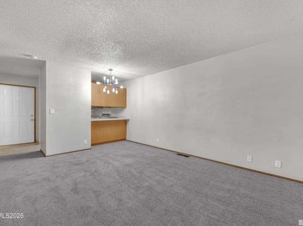
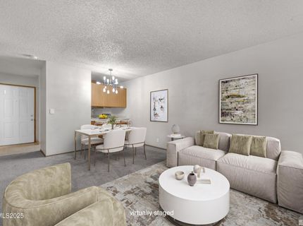
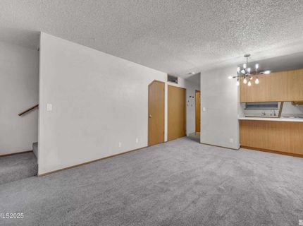
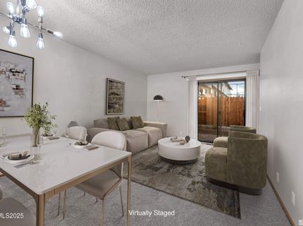
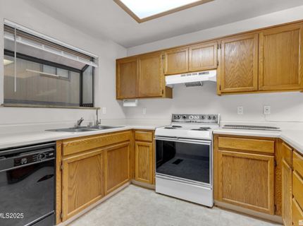
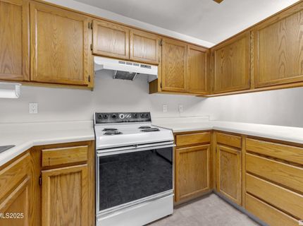
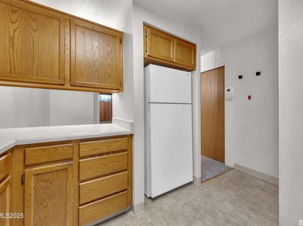
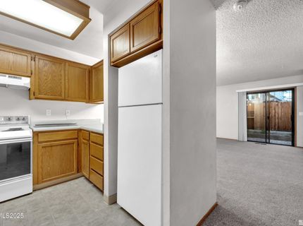
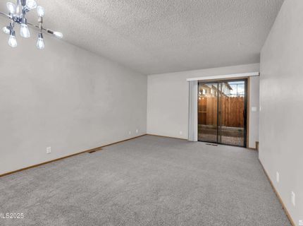
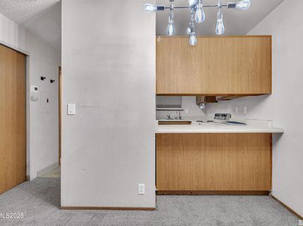
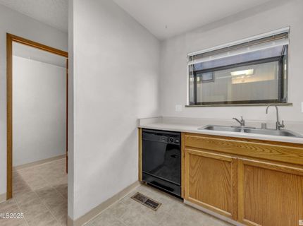
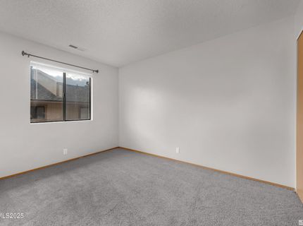
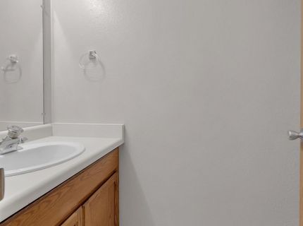
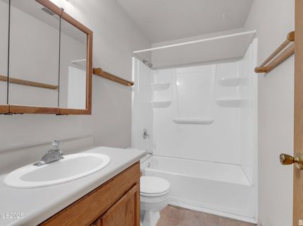
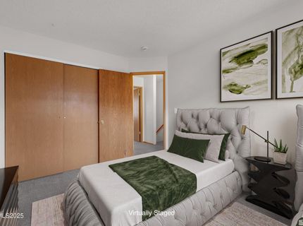
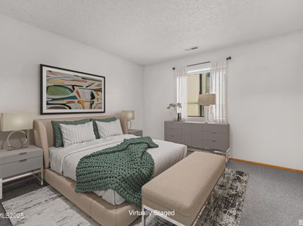
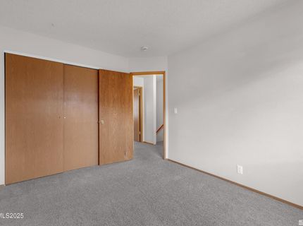
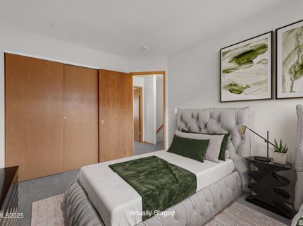
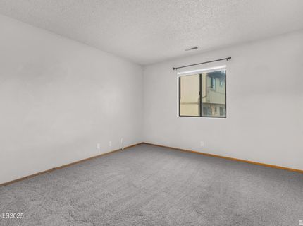
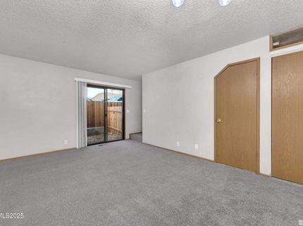
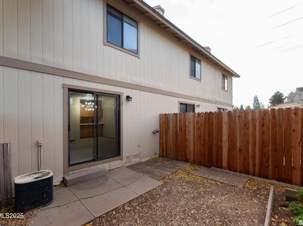
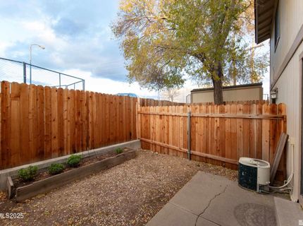
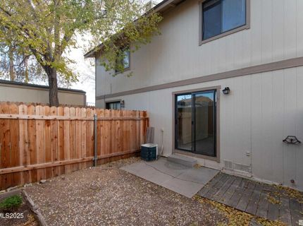
Coming Soon!!! Charming 2-bedroom, 1.5-bath townhome in Westview-walking distance to restaurants, shopping, banks, and more, plus just minutes from the University of Nevada Reno. This home offers a fenced back patio with garden boxes perfect for relaxing or gardening. Small pets (up to 35 lbs) welcome with owner approval. Tenant Responsibilities & Additional Fees Rent: 1,600.00 Utilities: Tenants are responsible for all utilities. Garbage & Sewer: 89.00 per month Power & Water: Tenant responsible for setting up services in their name Resident Benefit Package: Starting at 55.00 per month If Property is Serviceable: High Speed Internet: Starting at 65.00 per month Security Deposit: 1,700.00 One Time Administrative Fee: 195.00 **For properties that allow pets, the additional fees below may apply: Additional Deposit - 500.00 minimum per pet Pet Rent - 35.00 per pet per month One Time Pet Onboarding Fee - 150.00 per pet Advertised rent reflects the base rent only; all additional fees above apply. Owners typically accept applicants with a 650+ credit score and a combined monthly income of at least 3x rent. Questions? We strive to provide an experience that is cost-effective and convenient. That's why tenants participate in a Resident Benefits Package (RBP) to address common headaches for our residents and provide must-have services for our renters. All residents are enrolled in the Resident Benefits Package (RBP) for 55 month which includes liability insurance, credit building to help boost the resident's credit score with timely rent payments, up to 1M Identity Theft Protection, HVAC air filter delivery (for applicable properties), move-in concierge service making utility connection and home service setup a breeze during your move-in, our best-in-class resident rewards program, on-demand pest control, and much more! *If you provide your own insurance policy, the RBP cost will be reduced by the amount of the insurance premium billed by Second Nature Insurance Services. If this property is eligible for service, tenants will be enrolled in high-speed internet service with speeds up to 1 Gig for a discounted group rate of 65/month. The package includes 24/7 premium support and move-in setup assistance to help you get connected quickly. If available at the property, tenants will be enrolled in this internet package. Additional details will be provided upon application approval.

Listed By / Presented By

Listed By

Agency Name: Dickson Realty - Sparks
Agent Name: David Martin
Agency Phone: 775-685-8800
Agent Phone: 775-284-4401

agent picture

Presented By

Agent Name: Anna Hughes
Agent Phone: 775.240.1263
Agency Title: Chase International Real Estate

IDX logo

Contact Agent(s) for More Information

Property Details

Property Type: Rental - Townhouse
Cooling: Central Air, Refrigerated
Heating: Forced Air, Natural Gas
Stories: 2.0
MLS ID: 260013159

Feature Descriptions

Additional Rooms: None
Cooling Y/N: Yes
Dining: Living Room Combination
Heating Y/N: Yes
HOA Y/N: Yes
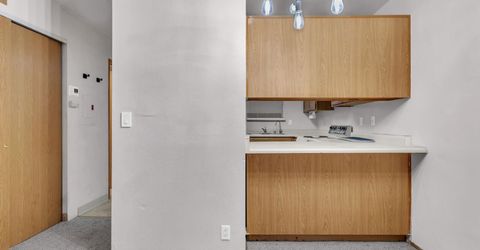
Kitchen: Breakfast Bar
Laundry Features: In Unit
Lease Term: 12 Months
Living Room: Dining Room Combination
Owner Pays: None
Parcel #: 001-442-03
Patio/Porch: Patio
Security Features: Smoke Detector(s)
Sewer: Public Sewer
SQFT Living: 919
Utilities: Water Meter Installed, Electricity Available, Natural Gas Available, Sewer Available, Water Available
Water: Public

Amenities

Breakfast Bar

Schools

High School: McQueen
Middle School: Clayton
Elementary School: Warner

Neighborhood Map

Driving Directions

Demographics

Contact Photo

We're Here to Help

Connect with our team of knowlegable local agents to guide your next move with style and grace.

Login to My Homefinder